Bespoke toilet cubicles
A better fit for the room, the users and the brief.
Bespoke cubicle systems let you start with the project rather than a fixed product. M&P helps you work through the layout, material, panel finish and fittings to produce a washroom specification that feels considered from every angle.
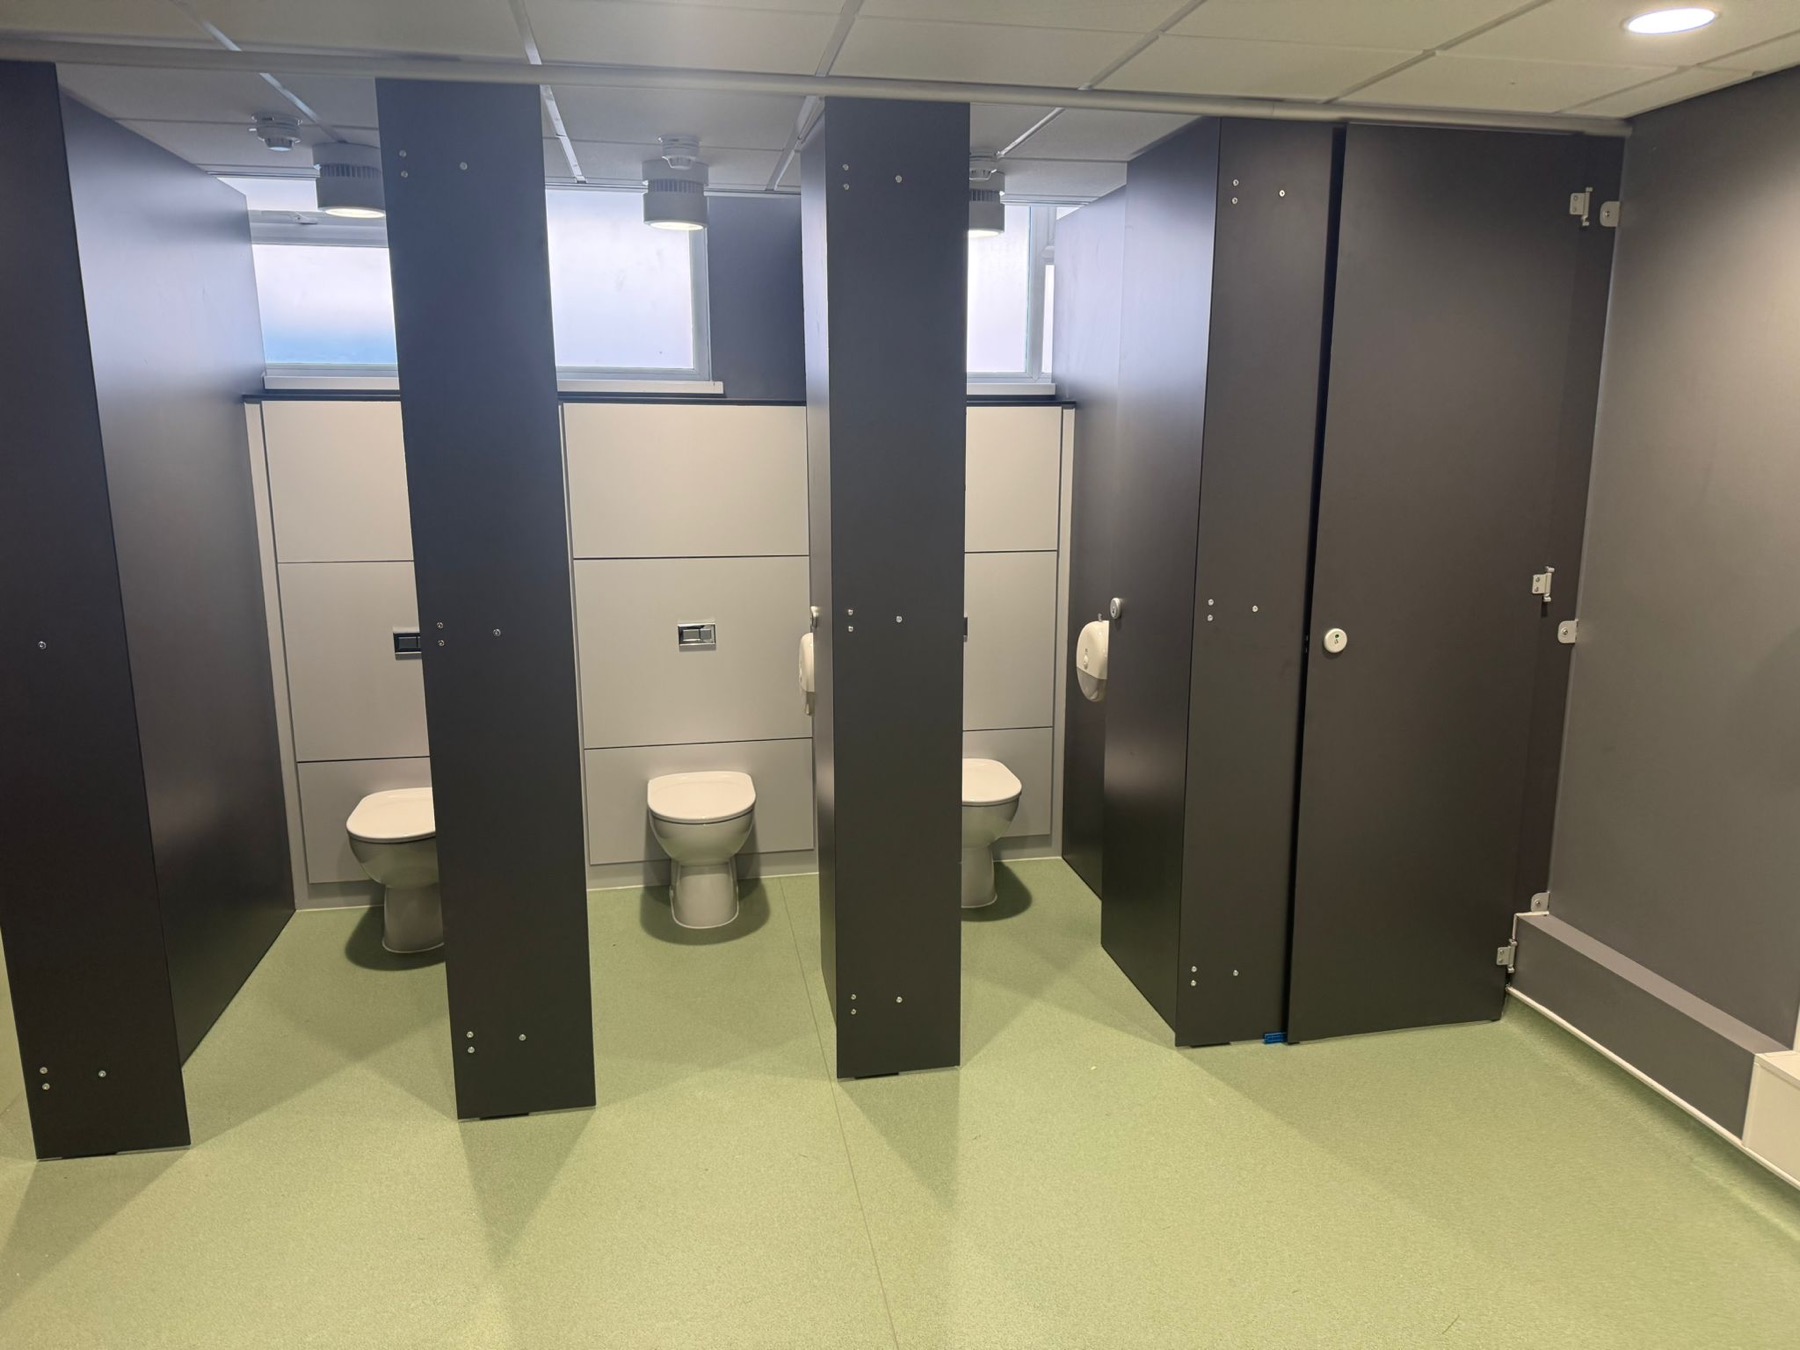
A joined-up specification
Bring the important choices together early.
A bespoke project is not just about a different size. It is the opportunity to coordinate practical performance, visual finish and the details installers and facilities teams will use every day.
Work around the room, circulation and available services.
Choose panels, colours and visual details that suit the scheme.
Specify the hinges, locks and fixings that complete the system.
Beyond the cubicle door
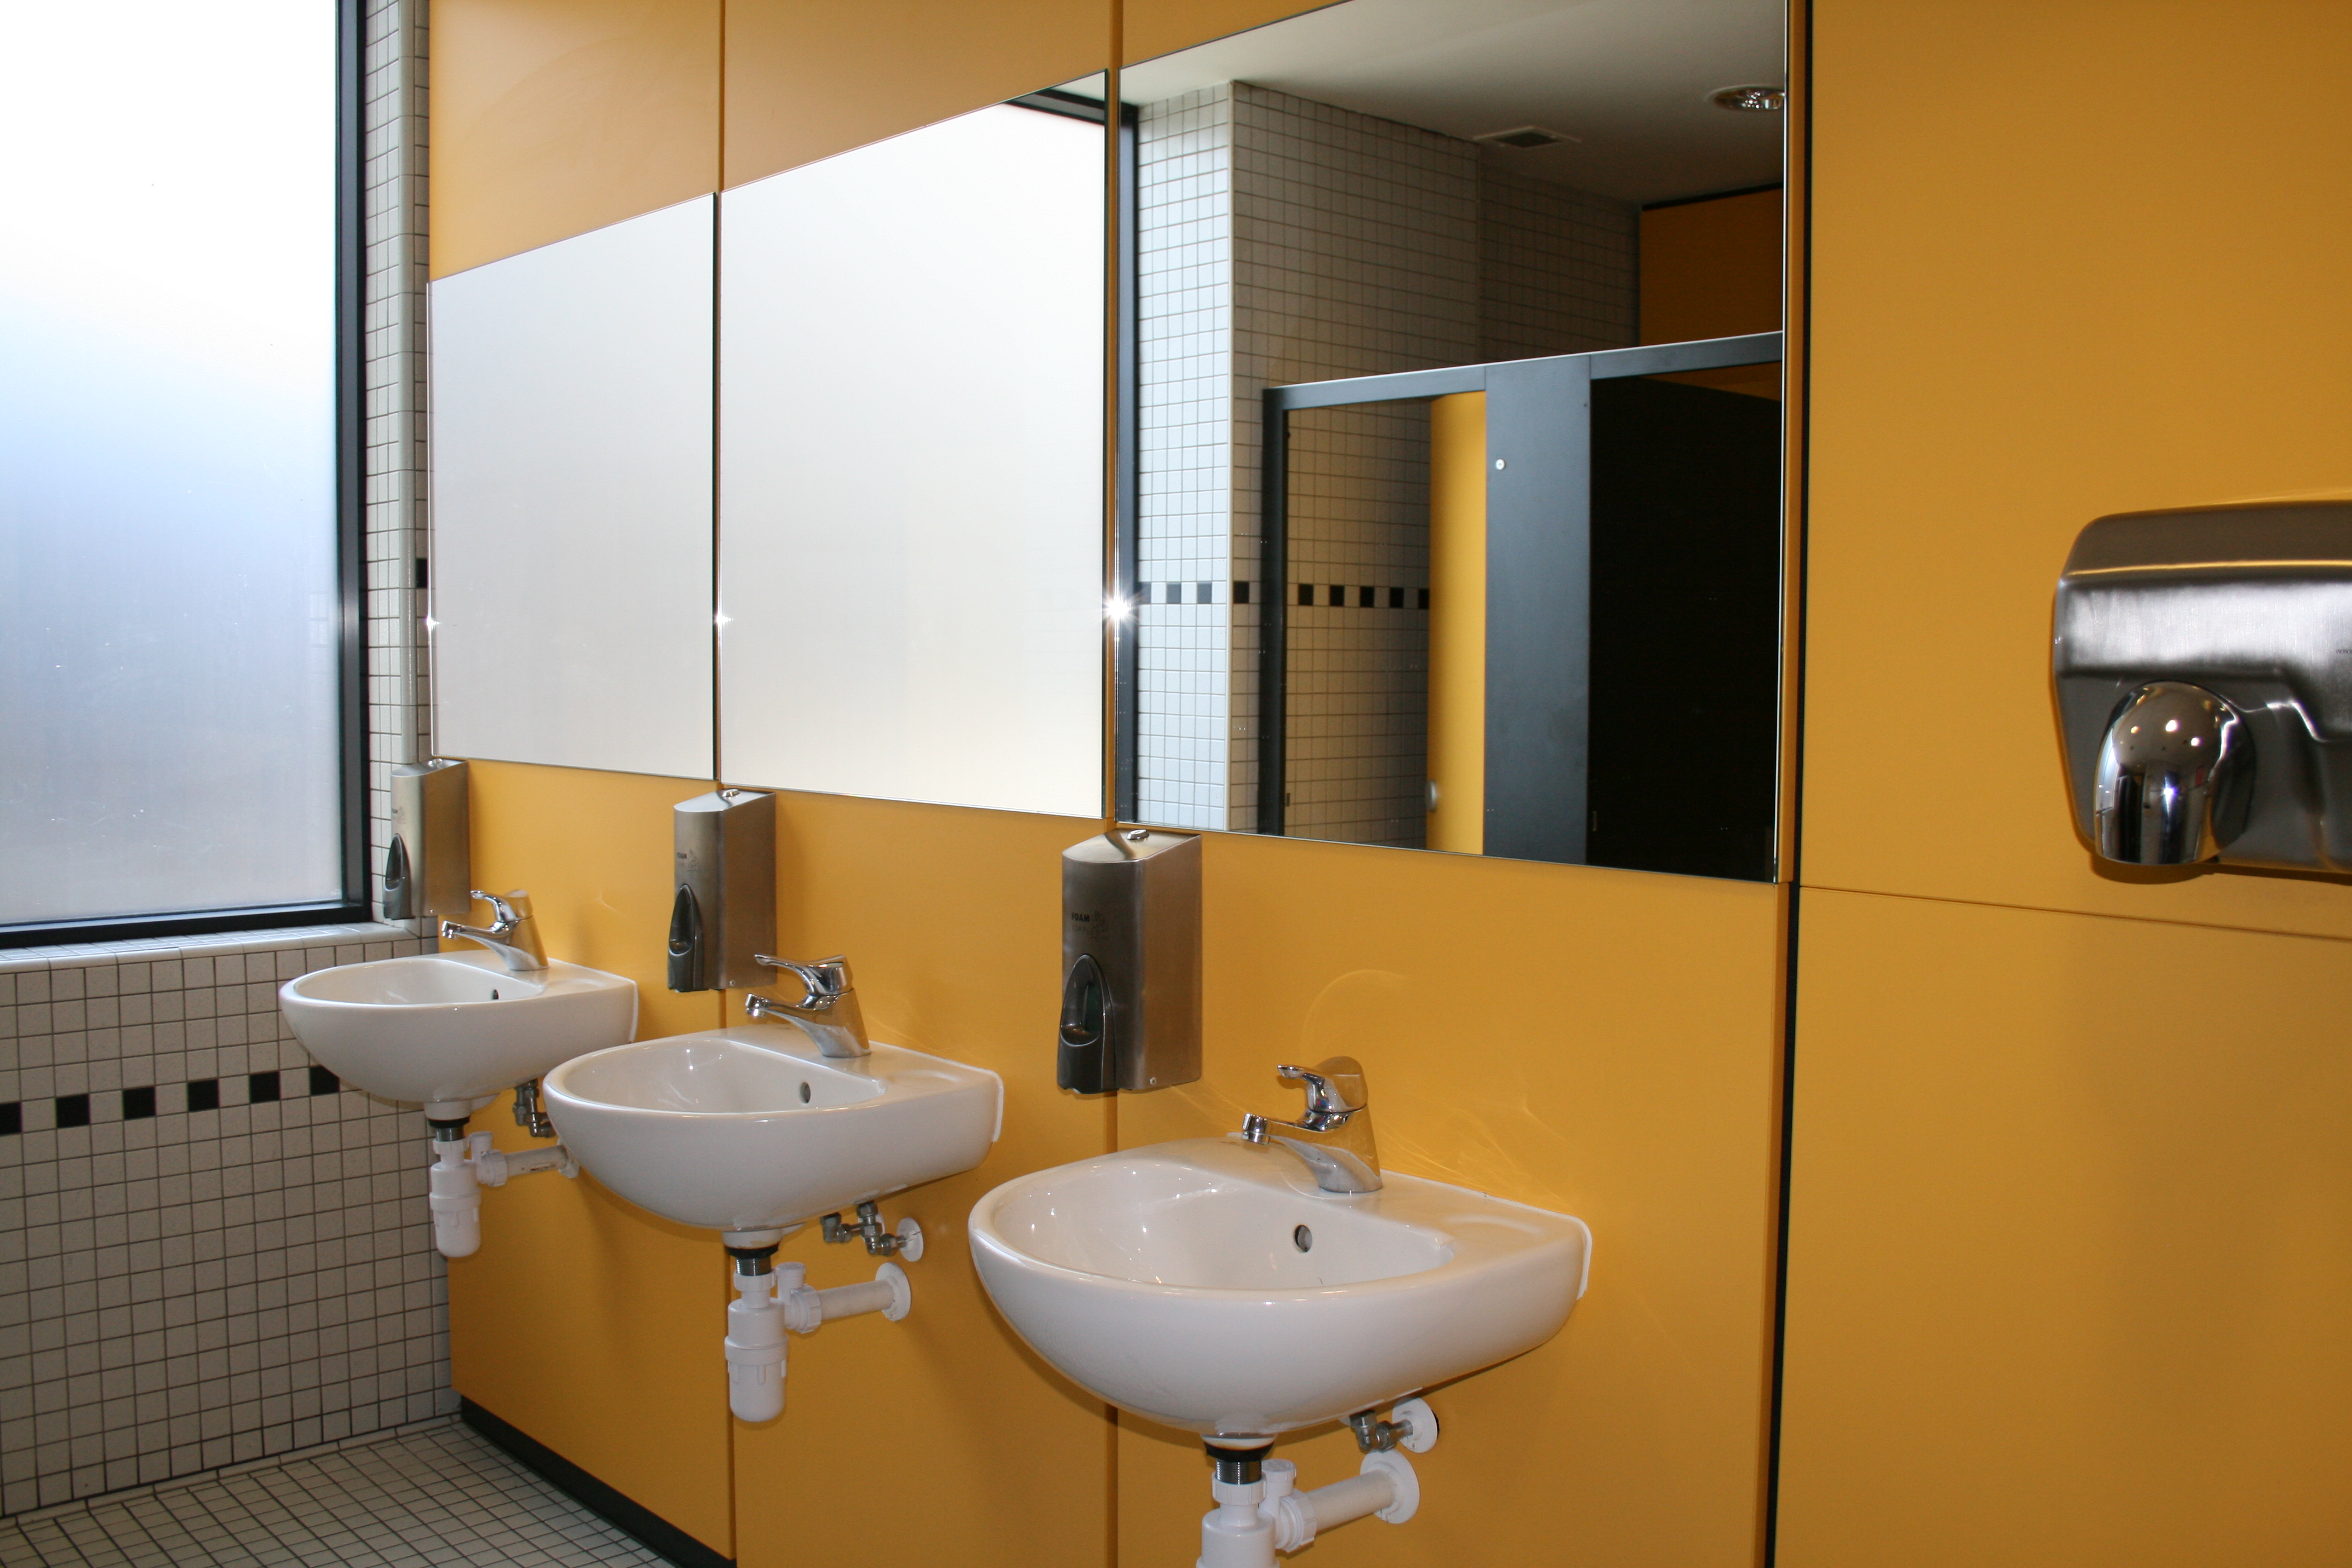
A washroom can be specified as one connected space.
M&P can support a broader washroom conversation, including IPS panelling, vanity areas, solid surface troughs and the hardware that holds the complete system together. This avoids a mismatched collection of products and gives the project a clearer visual language.
- Complete cubicle partitions, doors and panels
- Coordinated IPS, vanity and trough options
- Panel finishes and practical hardware choices
- Clear advice before the order is placed
What to send us
Enough information to make the first conversation count.
A measured drawing is useful, but it is not the only starting point. Site photographs, a room plan, existing finishes, the number of users and a simple description of what needs to improve can all help us guide a bespoke cubicle enquiry.
Email the project detailsBespoke cubicle FAQs
Start with the questions that shape the outcome.
What makes a toilet cubicle system bespoke?
It is specified around the project requirements rather than treated as a generic product choice. The layout, dimensions, materials, finish and hardware route are considered together.
Can bespoke cubicles include vanity units or IPS panels?
Yes. We can discuss a wider washroom specification so related elements work together visually and practically.
What do you need for a quotation?
Send dimensions or a plan where available, along with photographs, the setting, likely users, preferred finish and your programme. We can then advise on the right next step.
Start the specification