Full-height & gender-neutral toilet cubicles
Give privacy the space it deserves in the specification.
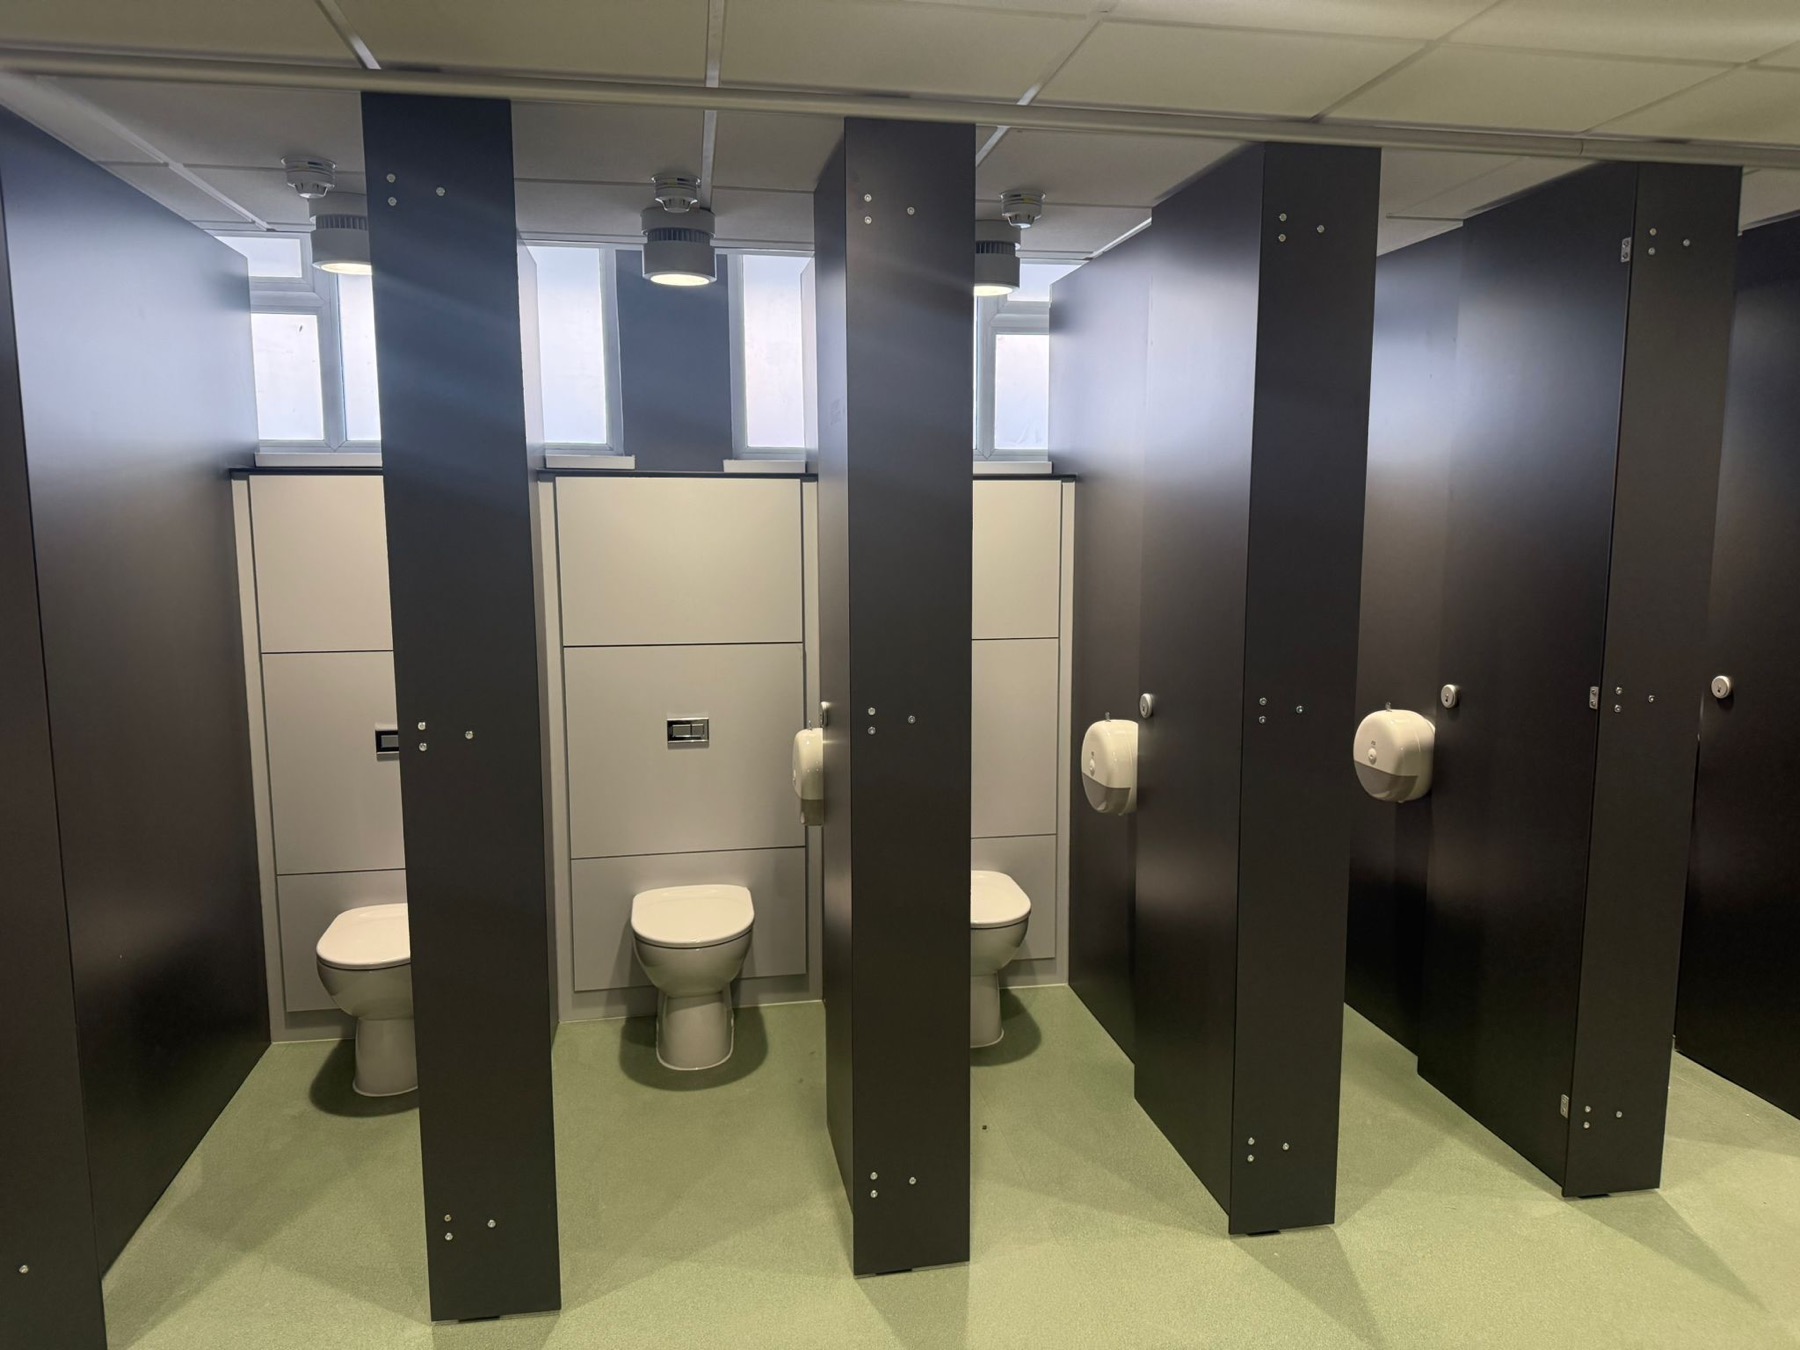
Full-height and gender-neutral washrooms need more than a familiar cubicle layout. The partition arrangement, sightlines, door hardware, finishes and wider washroom flow should all be considered around the people who will use the space.
A layout-first conversation
Start with the experience of using the room.
The right route depends on the available room, the intended users, the desired level of privacy and the wider facilities around the cubicles.
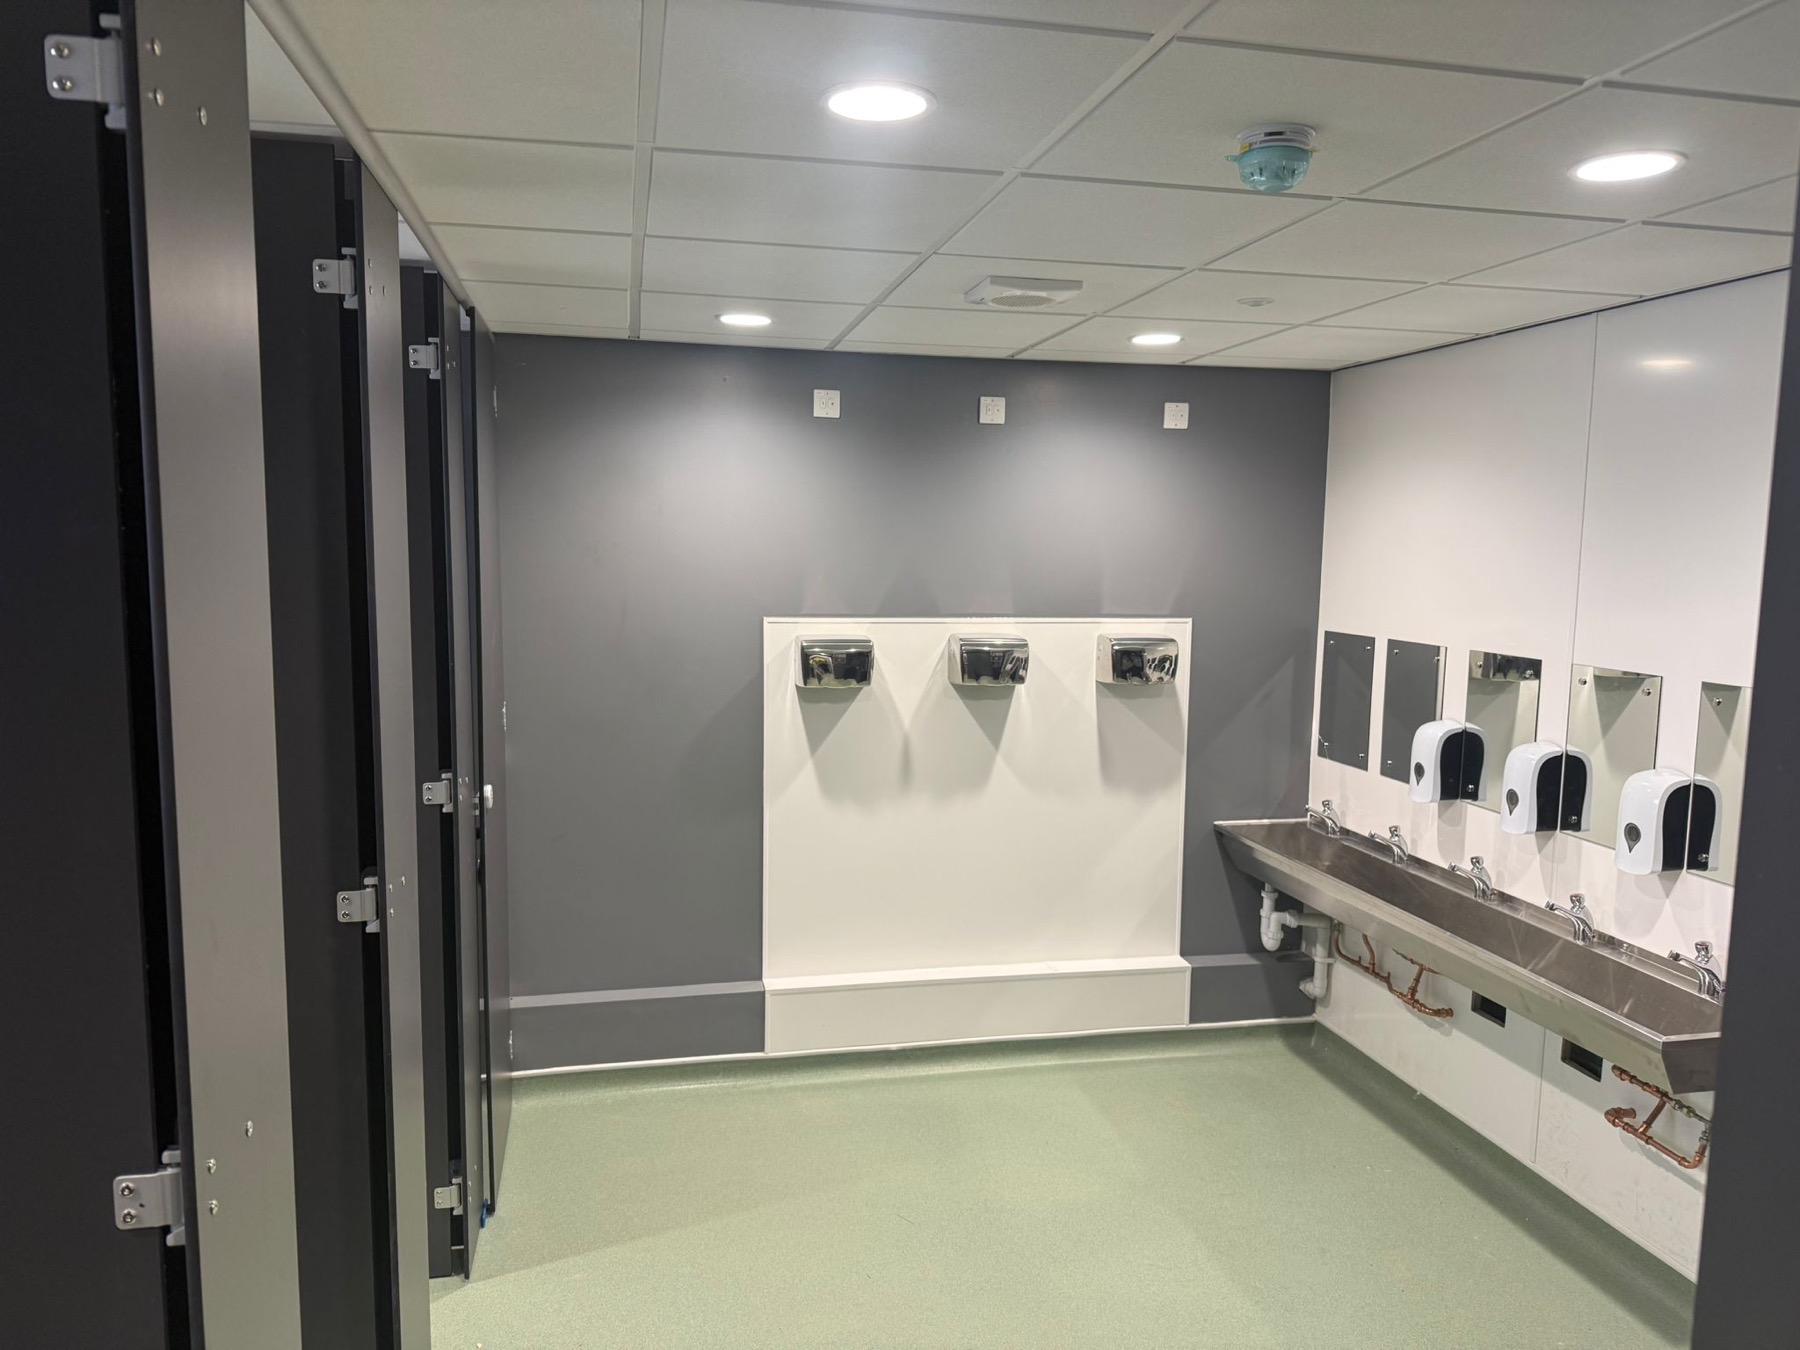
Plan circulation, cubicle positions and shared wash areas as one whole.
Think about cleaning, maintenance and the normal demands placed on the space.
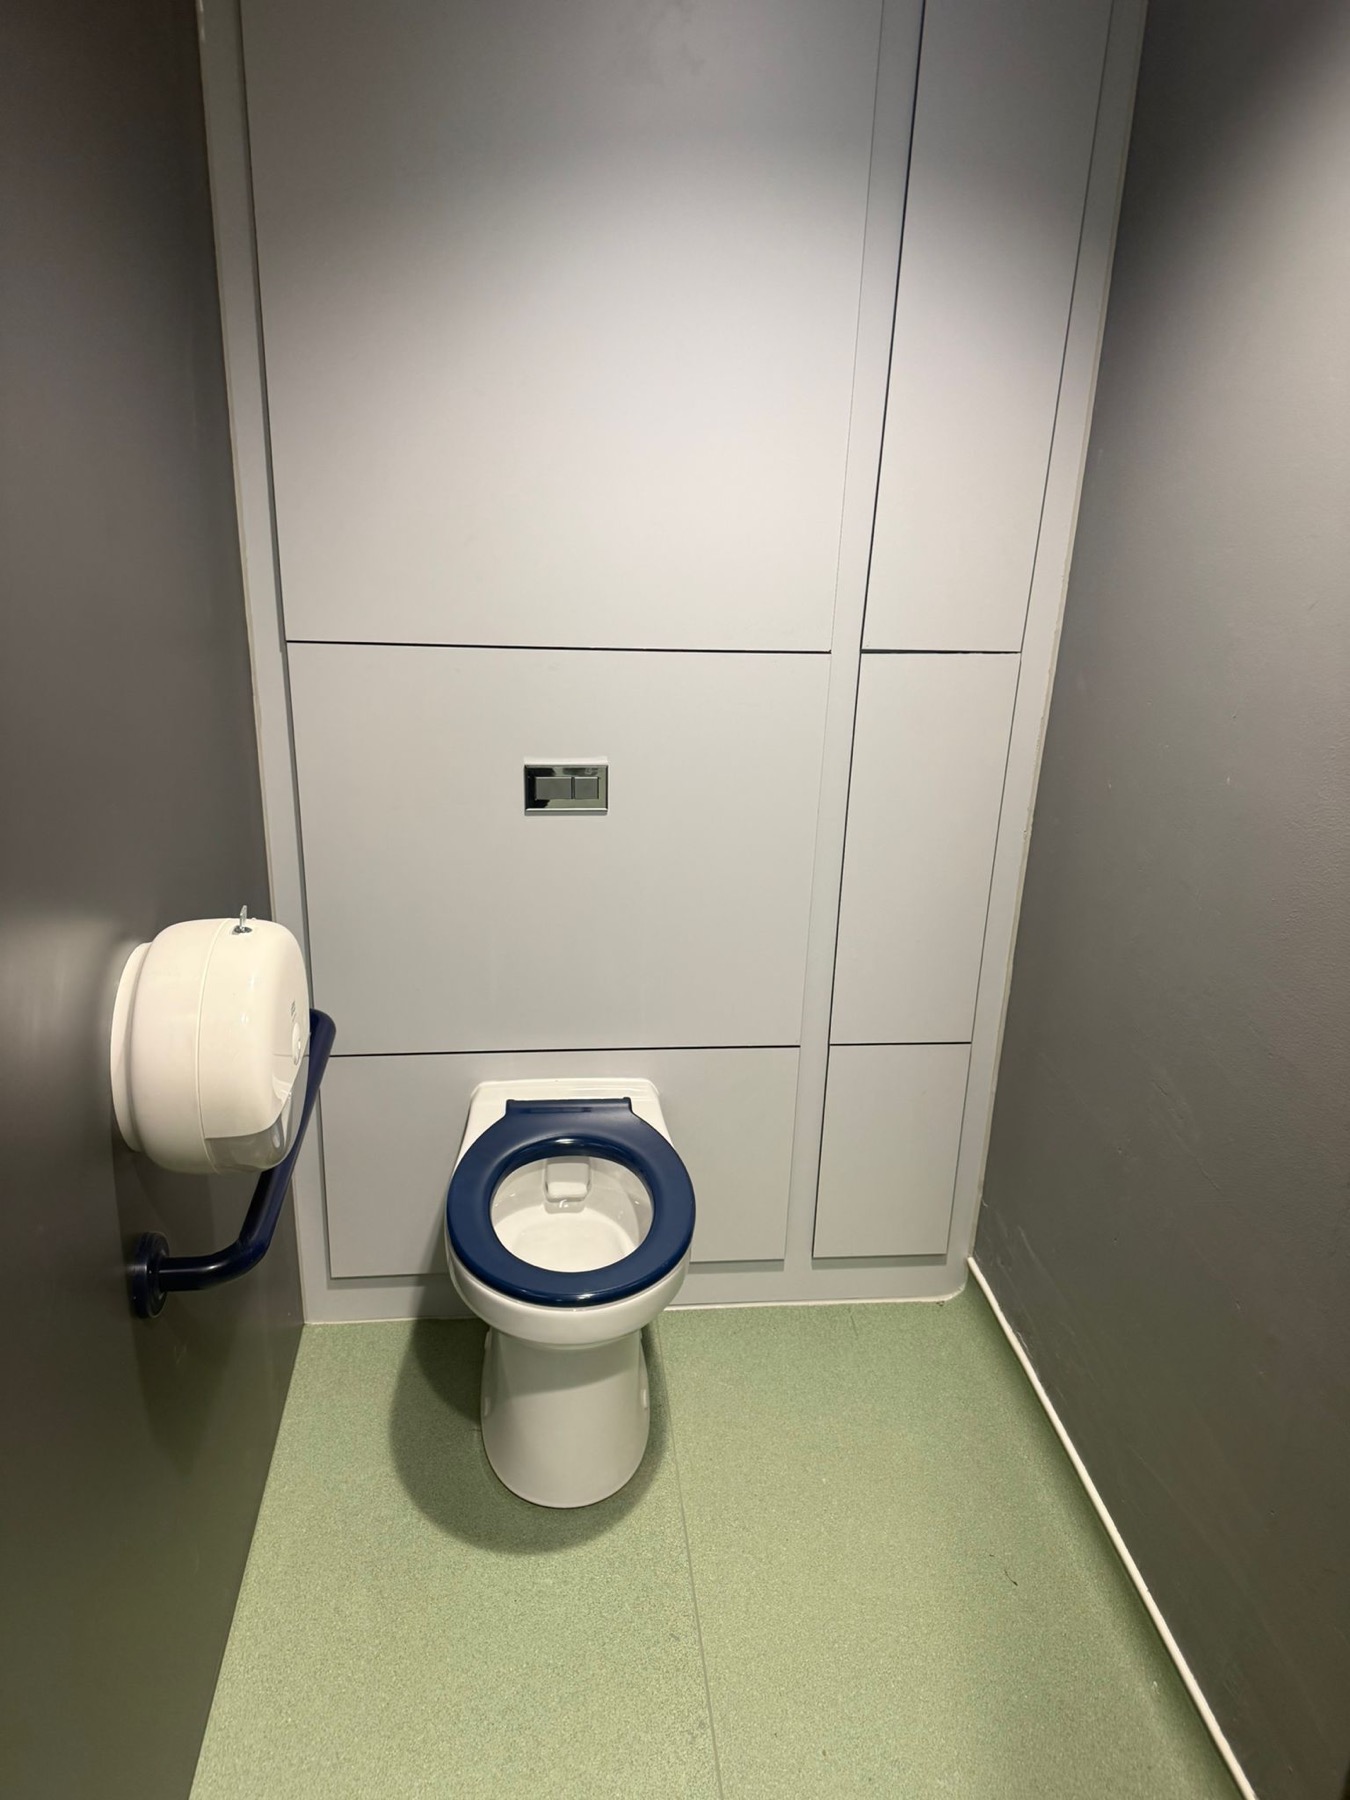
Use materials and colours that support a clear, calm and durable environment.
A complete washroom brief
Coordinate the partitions with the facilities around them.
The project may also need wash troughs, vanity provision, IPS panelling and durable fittings. Bringing these elements into the early discussion makes it easier to create a washroom that looks resolved rather than pieced together.
- Full-height cubicle layout and panel options
- Locks, hinges and hardware for the chosen system
- IPS, vanity and trough coordination
- Advice based on the actual room and proposed use
Full-height cubicle FAQs
Ask the questions that make the room more useful.
Can M&P help with a gender-neutral washroom layout?
We can talk through the cubicle system, privacy priorities and the wider washroom elements around the proposed layout. Share a plan or site photographs to begin the conversation.
Are full-height cubicles right for every room?
Not necessarily. The suitable system depends on the available space, ventilation, cleaning requirements, intended users and the privacy outcome required.
Can the system include wash troughs or IPS panels?
Yes. Where the project calls for it, we can discuss cubicles alongside IPS panels, vanity provision and bespoke solid surface troughs.
Plan the right privacy route