
A simple sketch is a useful starting point. Share the room, the users and the programme, then work through the specification with the team.
Your project checklist
- Room width and depth, with any obstructions marked.
- The number of cubicles and the intended door positions.
- The setting, user needs and likely level of use.
- Whether the area is dry, humid or exposed to water.
- Preferred colours and any existing finishes to match.
- IPS, vanity, trough or replacement hardware requirements.
- Delivery postcode and target programme.
A sketch is enough to start a conversation
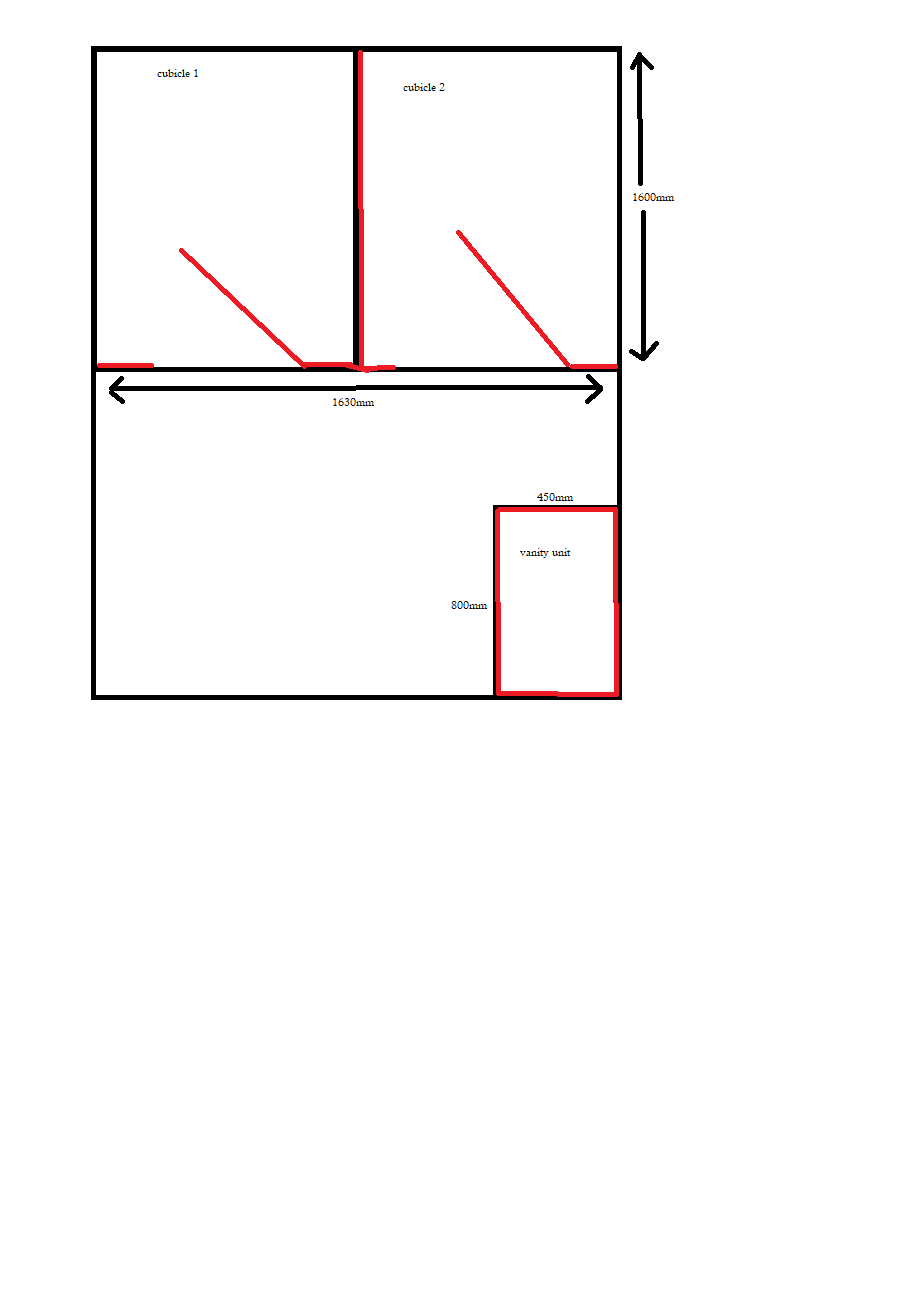
Identify specialist requirements early
Tell the team about accessibility, safeguarding, security or other project-specific needs at the outset. The relevant requirements and supplied system specification must be confirmed before a solution is agreed.